Leave a Message

Thank you for your message. We will be in touch with you shortly.

Explore Our Properties
628 Magnolia Ln
628 Magnolia Ln
628 Magnolia Ln
628 Magnolia Ln
628 Magnolia Ln
628 Magnolia Ln
628 Magnolia Ln
628 Magnolia Ln
628 Magnolia Ln
628 Magnolia Ln
628 Magnolia Ln
628 Magnolia Ln
628 Magnolia Ln
628 Magnolia Ln
628 Magnolia Ln
628 Magnolia Ln
628 Magnolia Ln
628 Magnolia Ln
628 Magnolia Ln
628 Magnolia Ln
628 Magnolia Ln
628 Magnolia Ln
628 Magnolia Ln
628 Magnolia Ln
628 Magnolia Ln
628 Magnolia Ln
628 Magnolia Ln
628 Magnolia Ln
628 Magnolia Ln
628 Magnolia Ln
628 Magnolia Ln
628 Magnolia Ln
628 Magnolia Ln
628 Magnolia Ln
628 Magnolia Ln
628 Magnolia Ln
628 Magnolia Ln
628 Magnolia Ln
628 Magnolia Ln
628 Magnolia Ln
628 Magnolia Ln
628 Magnolia Ln
628 Magnolia Ln
628 Magnolia Ln
628 Magnolia Ln
628 Magnolia Ln
628 Magnolia Ln
628 Magnolia Ln
628 Magnolia Ln
628 Magnolia Ln
628 Magnolia Ln
SEE ALL PHOTOS
628 Magnolia Ln
628 Magnolia Ln
628 Magnolia Ln
628 Magnolia Ln
628 Magnolia Ln
628 Magnolia Ln
628 Magnolia Ln
628 Magnolia Ln
628 Magnolia Ln
628 Magnolia Ln
628 Magnolia Ln
628 Magnolia Ln
628 Magnolia Ln
628 Magnolia Ln
628 Magnolia Ln
628 Magnolia Ln
628 Magnolia Ln
628 Magnolia Ln
628 Magnolia Ln
628 Magnolia Ln
628 Magnolia Ln
628 Magnolia Ln
628 Magnolia Ln
628 Magnolia Ln
628 Magnolia Ln
628 Magnolia Ln
628 Magnolia Ln
628 Magnolia Ln
628 Magnolia Ln
628 Magnolia Ln
628 Magnolia Ln
628 Magnolia Ln
628 Magnolia Ln
628 Magnolia Ln
628 Magnolia Ln
628 Magnolia Ln
628 Magnolia Ln
628 Magnolia Ln
628 Magnolia Ln
628 Magnolia Ln
628 Magnolia Ln
628 Magnolia Ln
628 Magnolia Ln
628 Magnolia Ln
628 Magnolia Ln
628 Magnolia Ln
628 Magnolia Ln
628 Magnolia Ln
628 Magnolia Ln
628 Magnolia Ln
628 Magnolia Ln
Courtesy of Parks Compass, Lori Sherry Listing Contact: 6155193984 
Sold

628 Magnolia Ln

628 Magnolia Ln, Nashville, TN 37211

$540,000
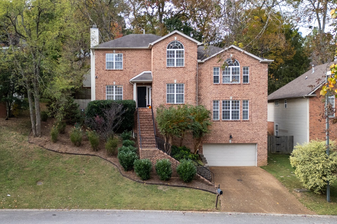
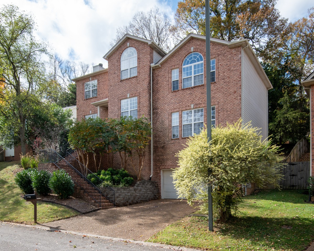
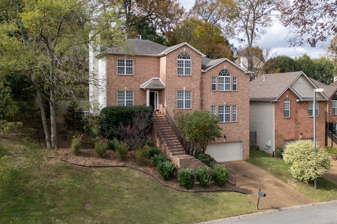
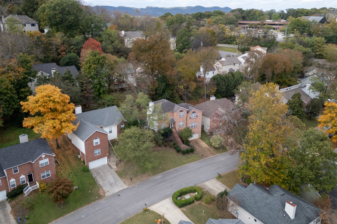
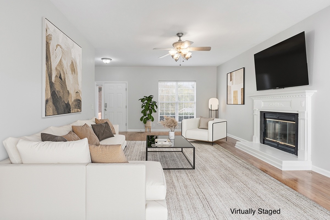
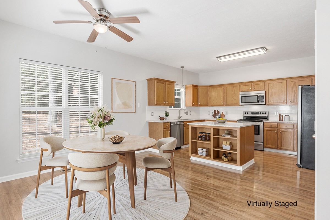
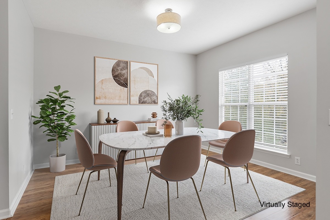
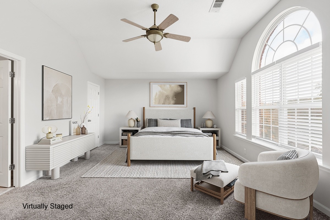
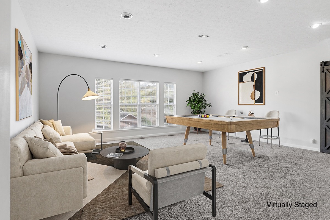
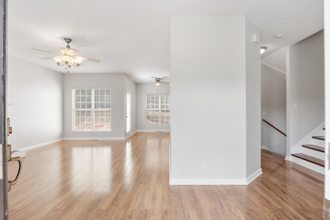
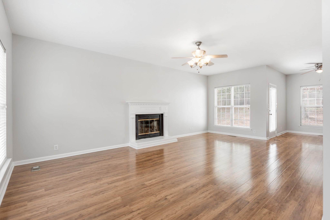
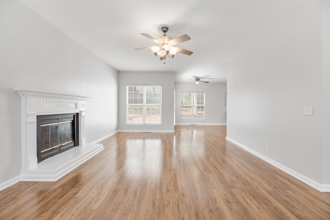
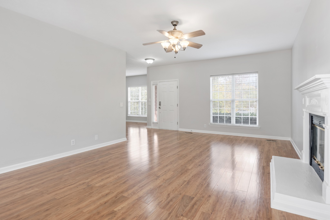
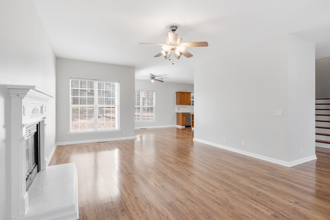
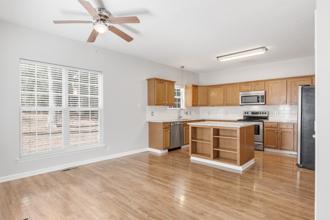
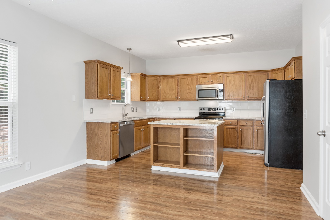
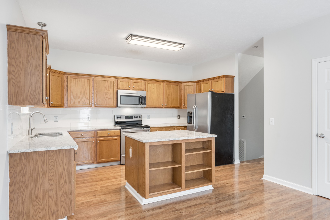
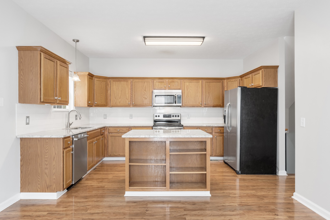
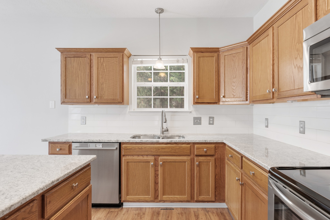
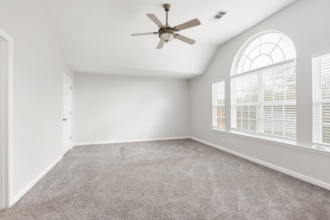
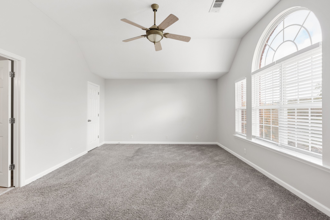
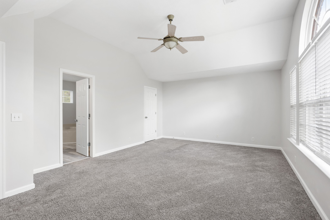
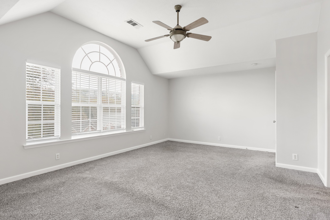
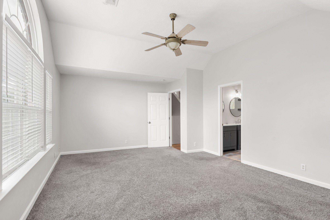
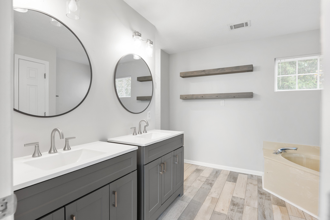
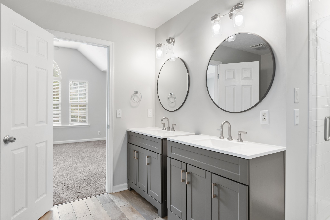
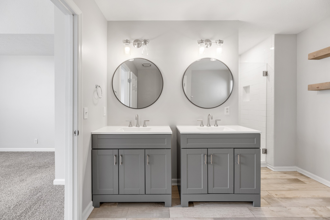
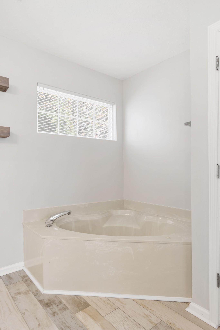
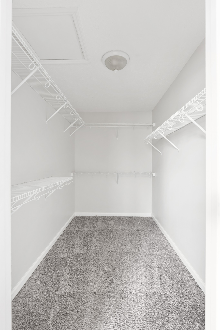
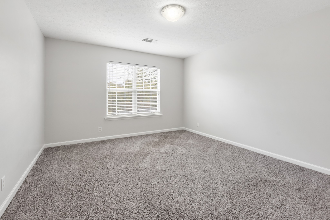
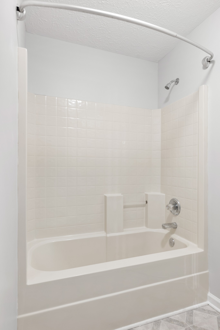
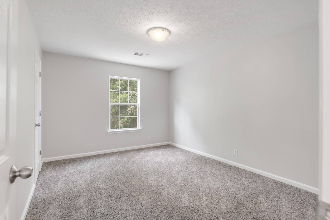
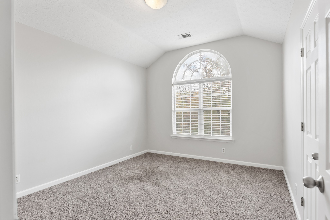
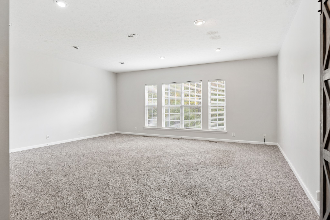
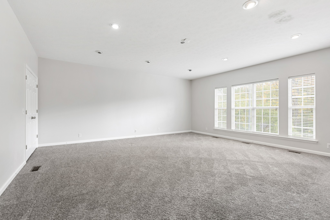
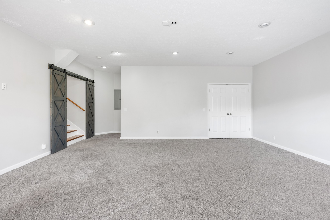
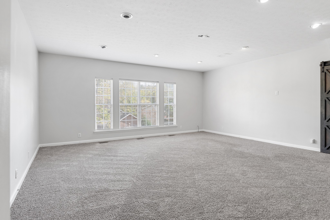
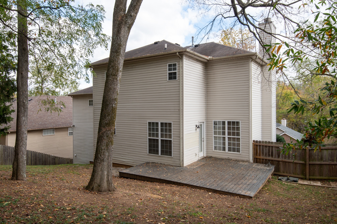
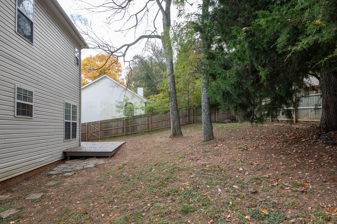
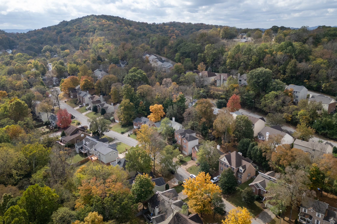
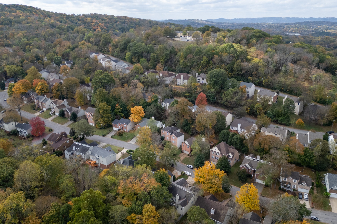
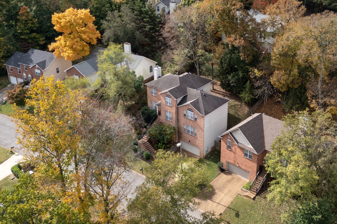
This spacious home in Nashville's desirable Woodlands Subdivision offers a great combination of comfort and location. Four bedrooms and a large bonus room perfect for entertaining, the layout features plenty of natural light, a gas fireplace in the living room, and an open view into the island kitchen. The primary suite includes an en suite bathroom and a large closet. The backyard is fenced for privacy and includes a deck ideal for grilling and relaxation. The property is beautifully landscaped with mature shrubs, trees, and crape myrtles, enhancing its curb appeal. Schedule a showing today!

4
beds

3
baths

2,998 Sq.Ft. LIVING AREA

7,840.8 Sq.Ft. lot

Lori Sherry

Lori Sherry

Bernie Sherry

Bernie Sherry

Features & Amenities

Interior

  • total bedrooms4
  • Total bathrooms3
  • full bathrooms2
  • half bathroom1
  • Flooring Carpet, Finished Wood
  • Fireplace Gas
  • APPLIANCES Dishwasher, Microwave, Refrigerator, Stainless Steel Appliance(s)
  • other interior Features Ceiling Fan(s), Walk-In Closet(s)

Area & Lot

  • Status Sold
  • Living Area2,998 Sq.Ft.
  • Total Area2,998 Sq.Ft.
  • Lot Area7,840.8 Sq.Ft.
  • MLS® ID2753621
  • TypeResidential
  • YEAR BUILT2001
  • NeighborhoodDavidson County
  • Elementary SchoolGranbery Elementary
  • Middle SchoolWilliam Henry Oliver Middle
  • High SchoolJohn Overton Comp High School

Exterior

  • STORIES2
  • Garage Space2.0
  • water SourcePublic
  • utilitiesElectricity Available, Water Available
  • roofAsphalt
  • lot featuresRolling Slope
  • parkingAttached - Front, Aggregate
  • HEAT TYPECentral
  • AIR CONDITIONINGCentral Air, Electric, Gas
  • sewerPublic Sewer
  • other exterior FeaturesGarage Door Opener

Financial

  • Sales Price$540,000
  • Real Estate Tax $3,663/yr
  • HOA $25/mo
View Virtual Tour

Davidson County

36.1766° N, 86.7819° W

Explore

Partner With Our Expert Team

Get assistance in determining current property value, crafting a competitive offer, writing and negotiating a contract, and much more. Contact us today to find out how we can be of assistance to you!

Follow Me on Instagram