Leave a Message

Thank you for your message. We will be in touch with you shortly.

Explore Our Properties
517 Shady Dell Trl
517 Shady Dell Trl
517 Shady Dell Trl
517 Shady Dell Trl
517 Shady Dell Trl
517 Shady Dell Trl
517 Shady Dell Trl
517 Shady Dell Trl
517 Shady Dell Trl
517 Shady Dell Trl
517 Shady Dell Trl
517 Shady Dell Trl
517 Shady Dell Trl
517 Shady Dell Trl
517 Shady Dell Trl
517 Shady Dell Trl
517 Shady Dell Trl
517 Shady Dell Trl
517 Shady Dell Trl
517 Shady Dell Trl
517 Shady Dell Trl
517 Shady Dell Trl
517 Shady Dell Trl
517 Shady Dell Trl
517 Shady Dell Trl
517 Shady Dell Trl
517 Shady Dell Trl
517 Shady Dell Trl
517 Shady Dell Trl
517 Shady Dell Trl
517 Shady Dell Trl
517 Shady Dell Trl
517 Shady Dell Trl
517 Shady Dell Trl
517 Shady Dell Trl
517 Shady Dell Trl
517 Shady Dell Trl
517 Shady Dell Trl
517 Shady Dell Trl
517 Shady Dell Trl
517 Shady Dell Trl
517 Shady Dell Trl
517 Shady Dell Trl
517 Shady Dell Trl
517 Shady Dell Trl
517 Shady Dell Trl
517 Shady Dell Trl
SEE ALL PHOTOS
517 Shady Dell Trl
517 Shady Dell Trl
517 Shady Dell Trl
517 Shady Dell Trl
517 Shady Dell Trl
517 Shady Dell Trl
517 Shady Dell Trl
517 Shady Dell Trl
517 Shady Dell Trl
517 Shady Dell Trl
517 Shady Dell Trl
517 Shady Dell Trl
517 Shady Dell Trl
517 Shady Dell Trl
517 Shady Dell Trl
517 Shady Dell Trl
517 Shady Dell Trl
517 Shady Dell Trl
517 Shady Dell Trl
517 Shady Dell Trl
517 Shady Dell Trl
517 Shady Dell Trl
517 Shady Dell Trl
517 Shady Dell Trl
517 Shady Dell Trl
517 Shady Dell Trl
517 Shady Dell Trl
517 Shady Dell Trl
517 Shady Dell Trl
517 Shady Dell Trl
517 Shady Dell Trl
517 Shady Dell Trl
517 Shady Dell Trl
517 Shady Dell Trl
517 Shady Dell Trl
517 Shady Dell Trl
517 Shady Dell Trl
517 Shady Dell Trl
517 Shady Dell Trl
517 Shady Dell Trl
517 Shady Dell Trl
517 Shady Dell Trl
517 Shady Dell Trl
517 Shady Dell Trl
517 Shady Dell Trl
517 Shady Dell Trl
517 Shady Dell Trl
Courtesy of Parks Compass, Lori Sherry Listing Contact: 6155193984 
Sold

517 Shady Dell Trl

517 Shady Dell Trl, Smyrna, TN 37167

$485,000
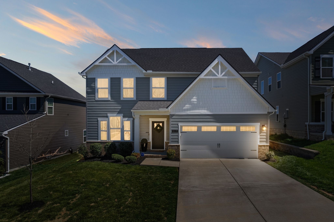
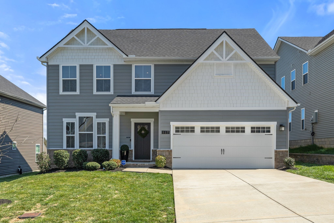
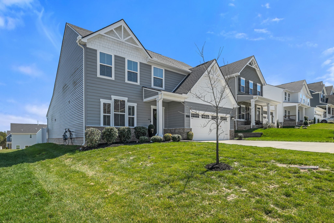
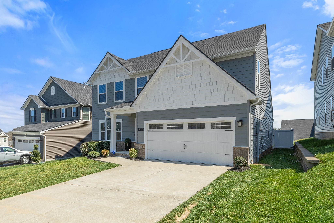
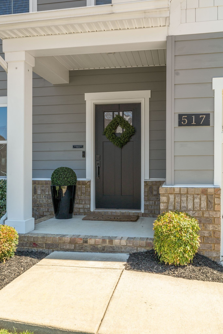
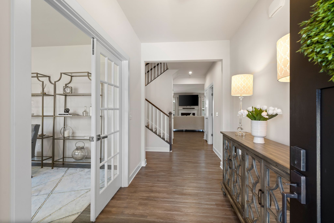
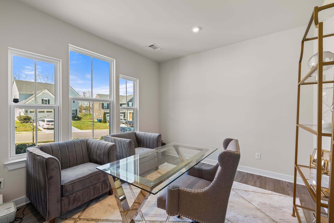
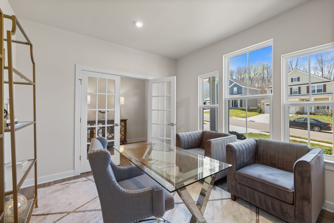
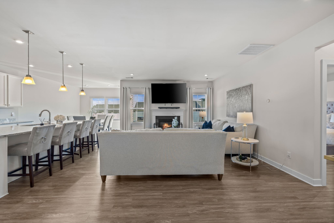
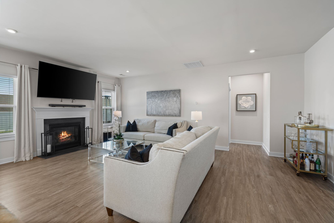
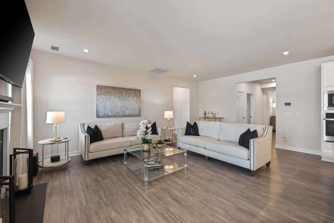
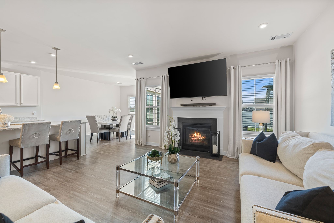
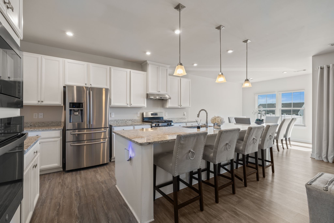
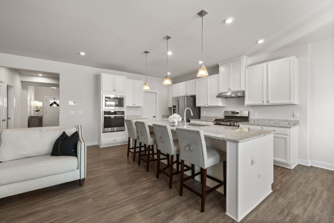
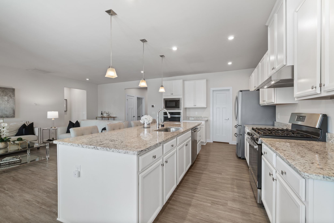
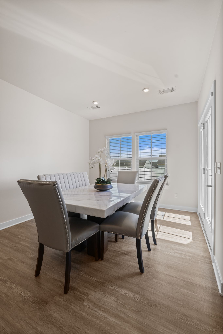
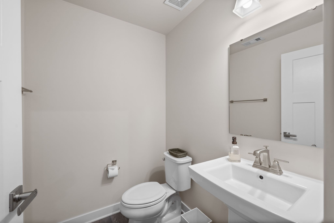
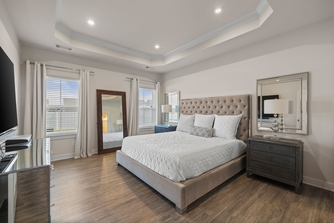
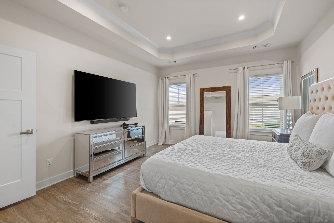
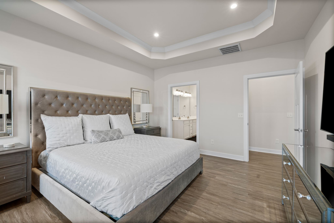
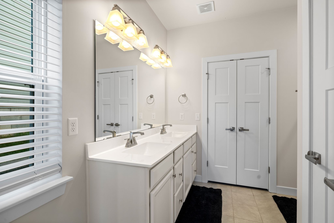
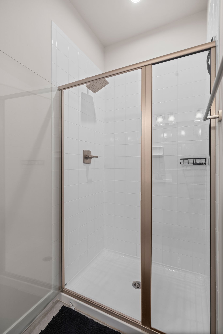
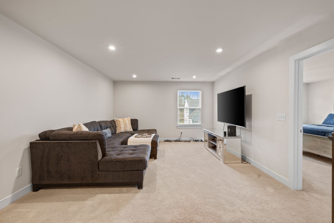
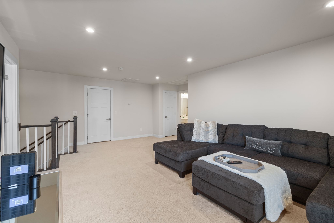
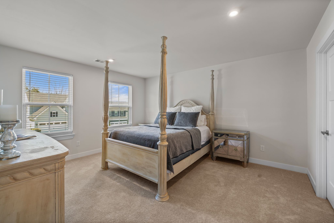
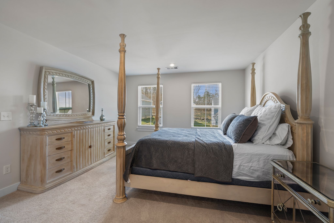
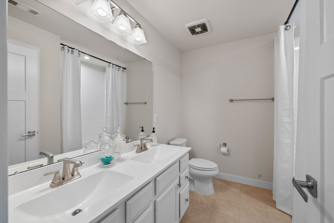
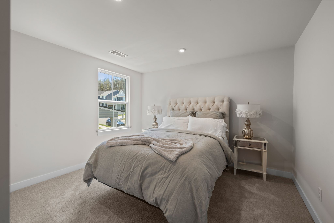
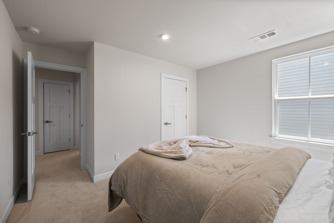
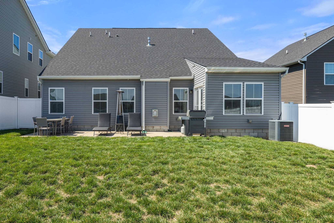
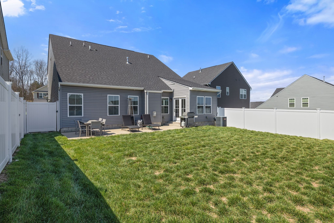
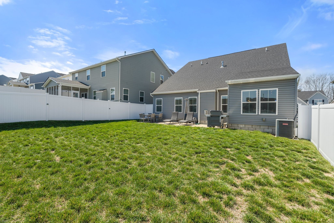
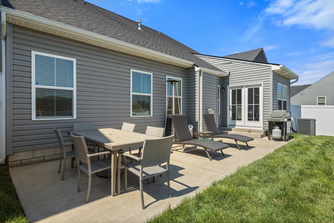
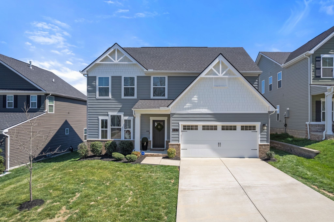
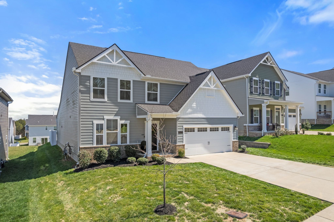
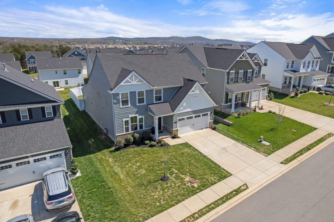
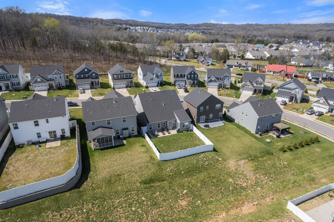
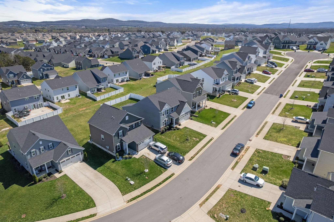
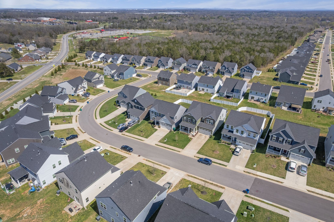
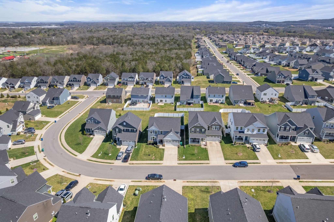
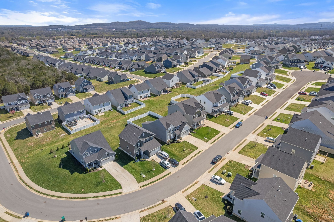
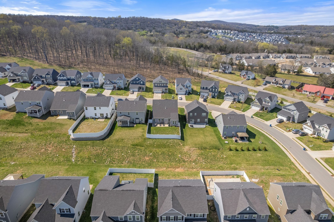
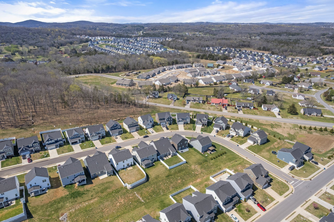
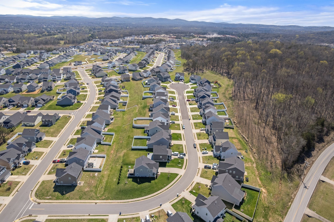
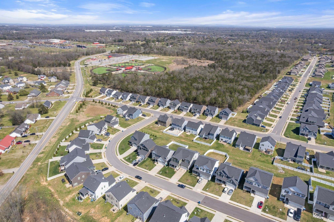
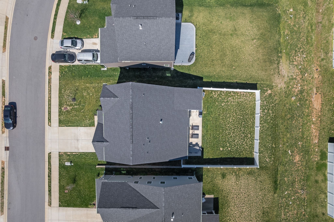
Welcome to this stunning 2-story home located in the highly sought-after Cedar Hills subdivision. With its charming curb appeal and inviting atmosphere, this home is lovely. The layout seamlessly flows from the foyer into a spacious family room, ideal for gatherings. The adjoining island kitchen and dining area create a perfect space for cooking and dining together. Enjoy the convenience and privacy of a primary suite located on the main level, complete with generous closet space and a primary bath with shower and double vanity. Upstairs, you'll find a large bonus room that can serve as a play area, home office, or media room. The second level also features two additional bedrooms and a full bath, perfect for family or guests. The second level includes walk-in attic storage, providing plenty of space for your belongings. Step outside to a beautifully enclosed backyard with a white vinyl fence, ensuring privacy. The large patio is perfect for outdoor entertaining, summer barbecues, or simply enjoying a quiet evening. This home combines modern conveniences in a fantastic neighborhood. Walking distance to Cedar Stone Park. Don't miss your chance to make it yours!

3
beds

3
baths

2,460 Sq.Ft. LIVING AREA

7,405.2 Sq.Ft. lot

Lori Sherry

Lori Sherry

Features & Amenities

Interior

  • total bedrooms3
  • Total bathrooms3
  • full bathrooms2
  • half bathroom1
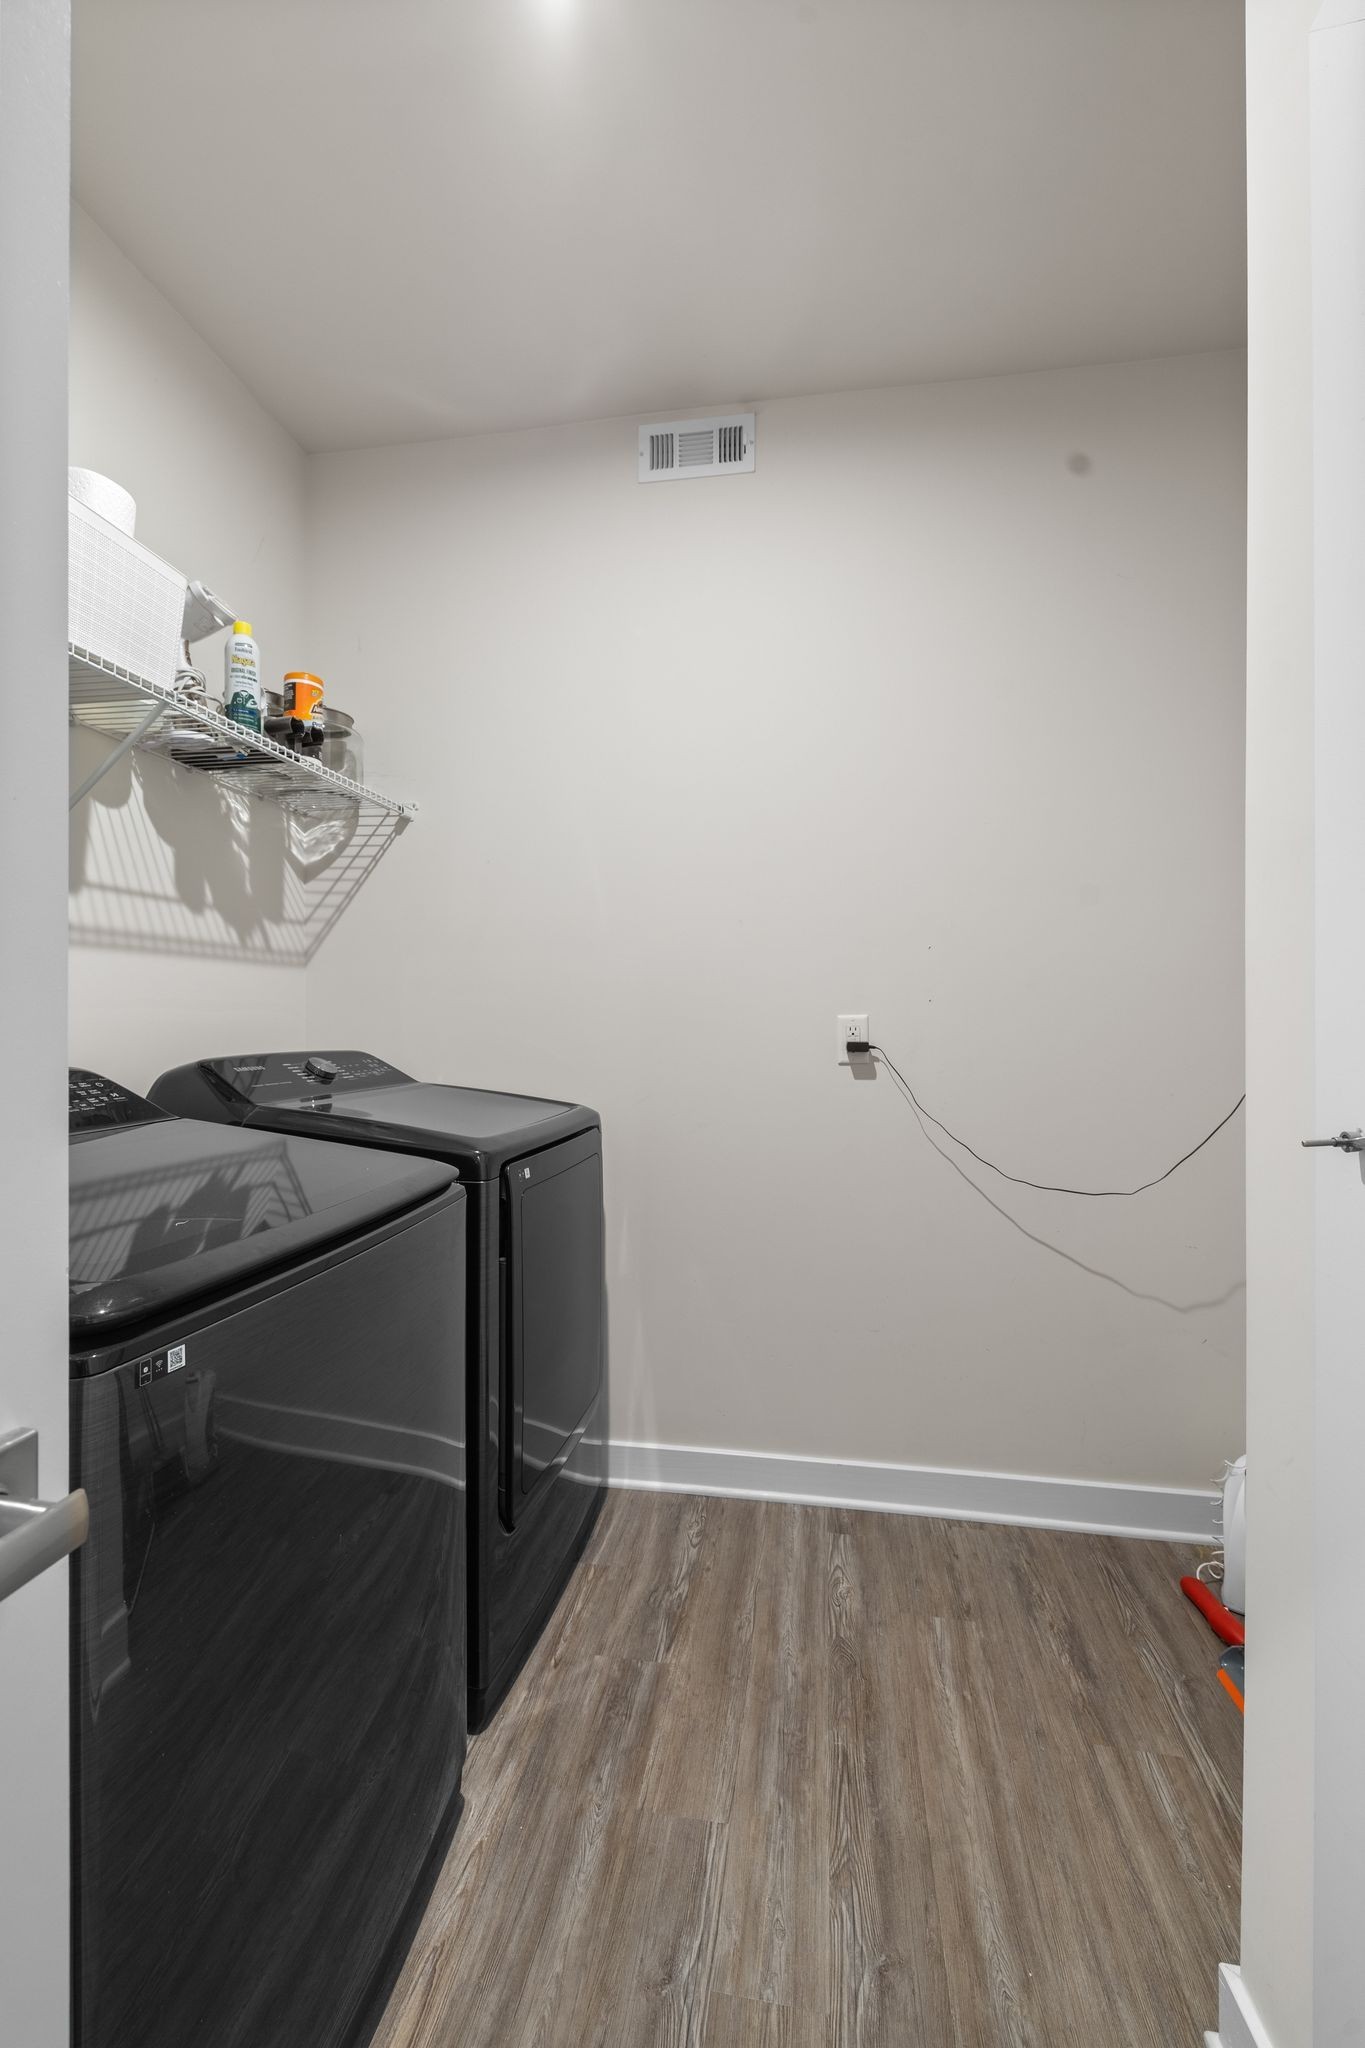
  • Laundry room Electric Dryer Hookup, Washer Hookup
  • Flooring Laminate
  • Fireplace Family Room, Gas
  • APPLIANCES Built-In Electric Oven, Double Oven, Gas Range, Dishwasher, Disposal, Microwave, Refrigerator, Stainless Steel Appliance(s)
  • other interior Features Entrance Foyer, Open Floorplan, Pantry, Walk-In Closet(s), Kitchen Island

Area & Lot

  • Status Sold
  • Living Area2,460 Sq.Ft.
  • Total Area2,460 Sq.Ft.
  • Lot Area7,405.2 Sq.Ft.
  • MLS® ID2901877
  • TypeResidential
  • YEAR BUILT2019
  • NeighborhoodRutherford County
  • Architecture StylesTraditional
  • Elementary SchoolStewarts Creek Elementary School
  • Middle SchoolStewarts Creek Middle School
  • High SchoolStewarts Creek High School

Exterior

  • STORIES2
  • Garage Space2.0
  • water SourcePublic
  • utilitiesWater Available
  • roofAsphalt
  • parkingGarage Door Opener, Attached
  • HEAT TYPEHeat Pump
  • AIR CONDITIONINGCentral Air
  • sewerPublic Sewer
  • HOA AmenitiesClubhouse, Pool
  • security FeaturesSmoke Detector(s)

Financial

  • Sales Price$485,000
  • Real Estate Tax $2,545/yr
  • HOA $50/mo

Rutherford County

35.7724° N, 86.3377° W

Explore

Partner With Our Expert Team

Get assistance in determining current property value, crafting a competitive offer, writing and negotiating a contract, and much more. Contact us today to find out how we can be of assistance to you!

Follow Me on Instagram