Leave a Message

Thank you for your message. We will be in touch with you shortly.

Explore Our Properties
1036 Elmshade Ln
1036 Elmshade Ln
1036 Elmshade Ln
1036 Elmshade Ln
1036 Elmshade Ln
1036 Elmshade Ln
1036 Elmshade Ln
1036 Elmshade Ln
1036 Elmshade Ln
1036 Elmshade Ln
1036 Elmshade Ln
1036 Elmshade Ln
1036 Elmshade Ln
1036 Elmshade Ln
1036 Elmshade Ln
1036 Elmshade Ln
1036 Elmshade Ln
1036 Elmshade Ln
1036 Elmshade Ln
1036 Elmshade Ln
1036 Elmshade Ln
1036 Elmshade Ln
1036 Elmshade Ln
1036 Elmshade Ln
1036 Elmshade Ln
SEE ALL PHOTOS
1036 Elmshade Ln
1036 Elmshade Ln
1036 Elmshade Ln
1036 Elmshade Ln
1036 Elmshade Ln
1036 Elmshade Ln
1036 Elmshade Ln
1036 Elmshade Ln
1036 Elmshade Ln
1036 Elmshade Ln
1036 Elmshade Ln
1036 Elmshade Ln
1036 Elmshade Ln
1036 Elmshade Ln
1036 Elmshade Ln
1036 Elmshade Ln
1036 Elmshade Ln
1036 Elmshade Ln
1036 Elmshade Ln
1036 Elmshade Ln
1036 Elmshade Ln
1036 Elmshade Ln
1036 Elmshade Ln
1036 Elmshade Ln
1036 Elmshade Ln
Courtesy of PARKS, Marla Richardson Listing Contact: 6153973403 
Sold

1036 Elmshade Ln

1036 Elmshade Ln, Nashville, TN 37211

$515,000
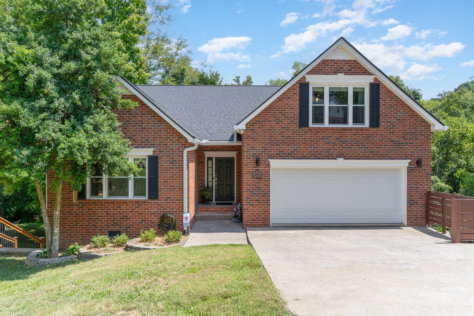
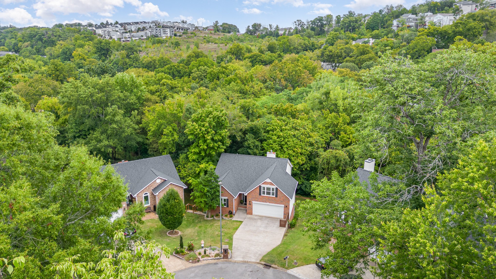
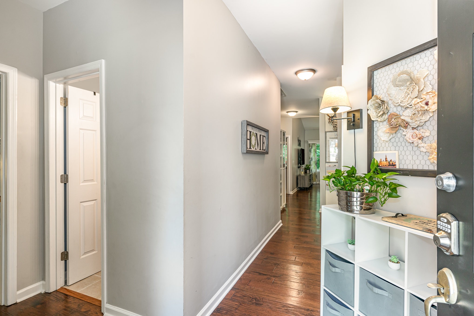
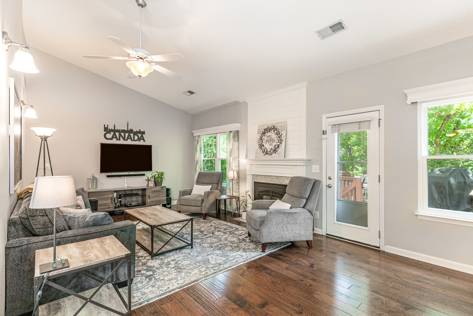
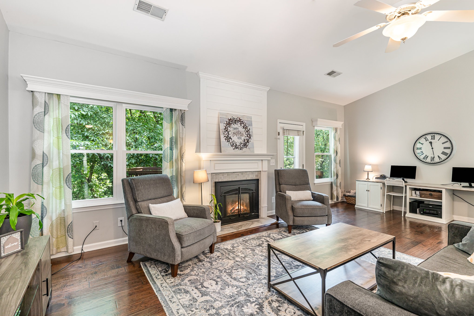
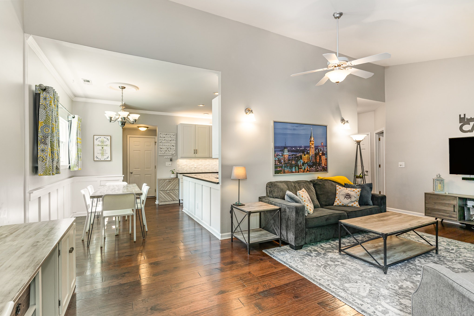
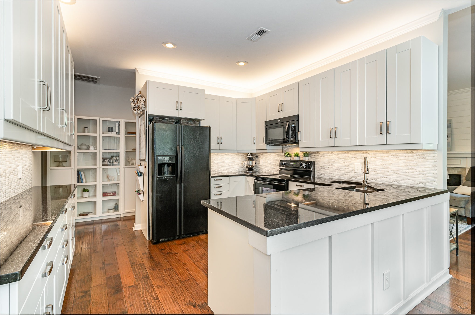
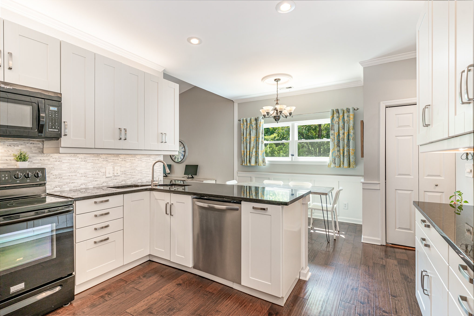
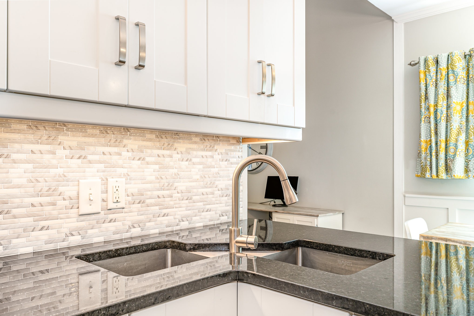
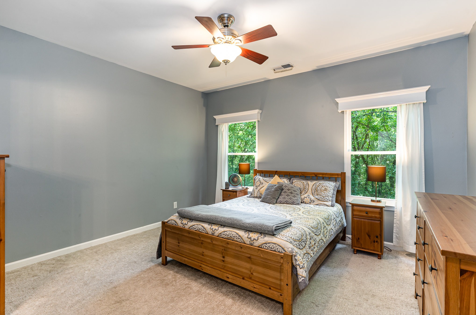
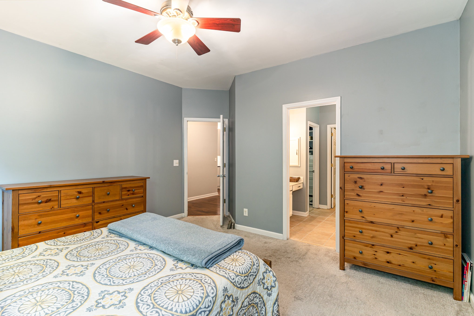
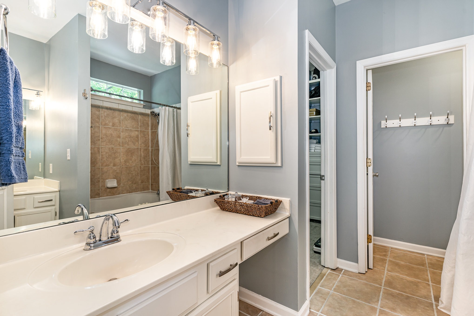
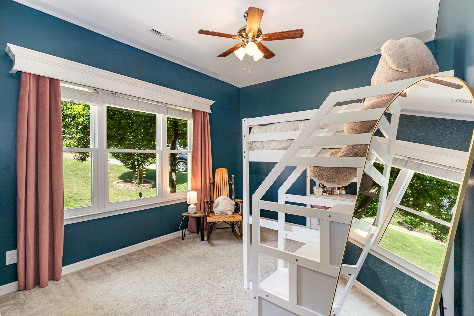
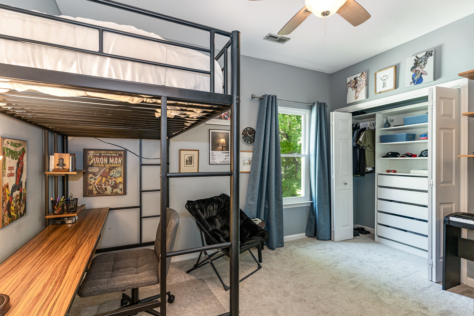
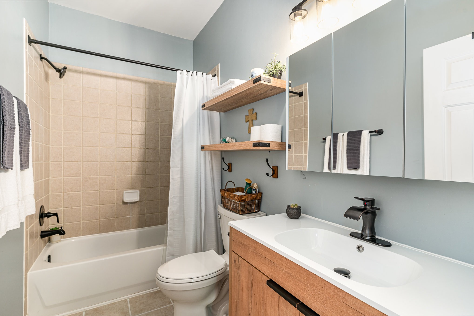
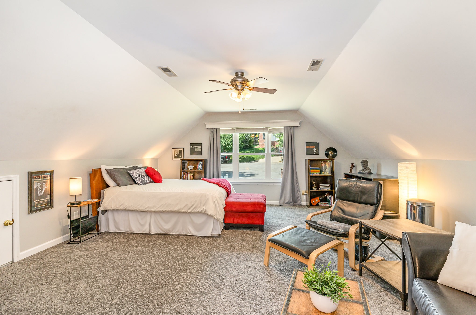
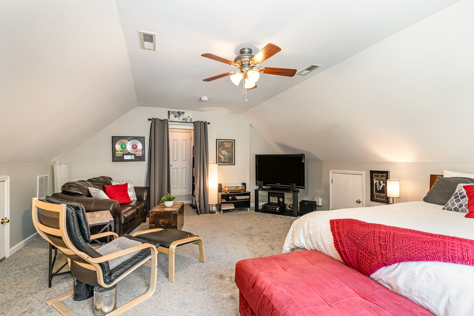
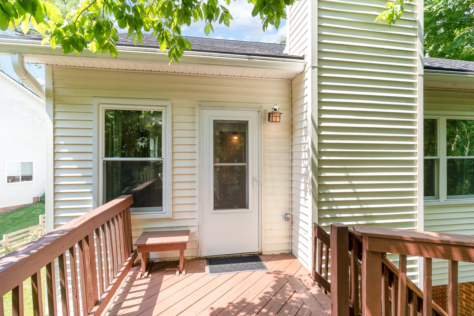
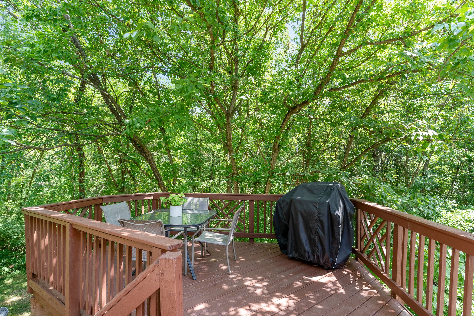
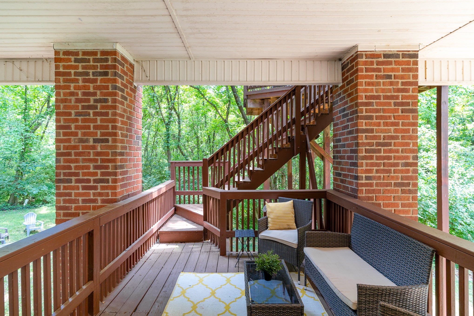
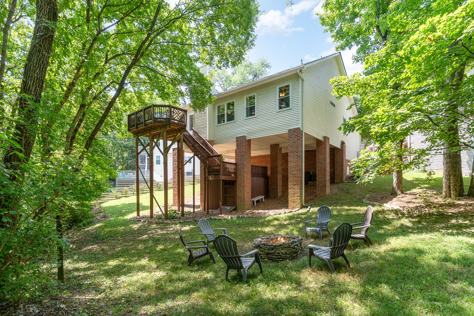
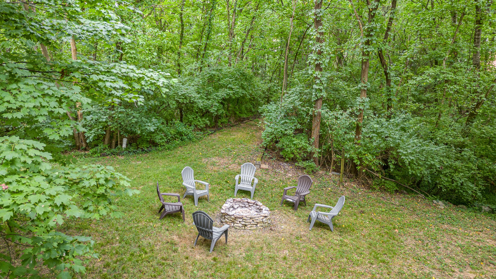
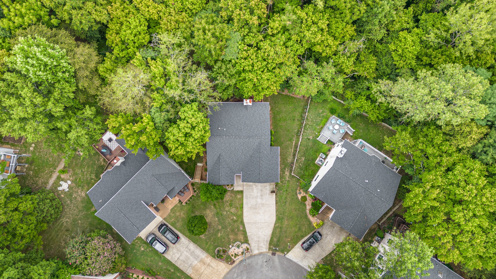
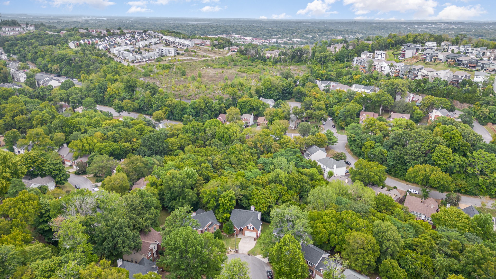
Welcome to this serene haven nestled in nature, yet conveniently close to all modern amenities. This charming home features a new gourmet kitchen, freshly painted neutral tones throughout, new windows, and a recently installed roof. The inviting double deck overlooks lush woods and has a built-in storage beneath the deck- perfect for garden tools and outdoor equipment. Located on the main level is a chef's kitchen with new white cabinets, granite countertops and enhanced lighting, a dining area, a comfortable living room, and 3 bedrooms/2 baths (including primary w/ en suite bathroom) all on the main level. The upper level offers a versatile bonus room that can serve as a fourth bedroom,home office, or additional living space. Conveniently situated between I-65 and I-24, this home is just minutes away from shopping and dining options. Experience the perfect blend of peace and convenience in your new treehouse retreat!

3
beds

2
baths

1,840 Sq.Ft. LIVING AREA

10,890 Sq.Ft. lot

Lori Sherry

Lori Sherry

Features & Amenities

Interior

  • total bedrooms3
  • Total bathrooms2
  • full bathrooms2
  • Flooring Carpet, Finished Wood, Tile
  • Fireplace Gas
  • APPLIANCES Dishwasher, Refrigerator
  • other interior Features Primary Bedroom Main Floor

Area & Lot

  • Status Sold
  • Living Area1,840 Sq.Ft.
  • Total Area1,840 Sq.Ft.
  • Lot Area10,890 Sq.Ft.
  • MLS® ID2689615
  • TypeResidential
  • YEAR BUILT1996
  • NeighborhoodDavidson County
  • Architecture StylesTraditional
  • Elementary SchoolGranbery Elementary
  • Middle SchoolWilliam Henry Oliver Middle
  • High SchoolJohn Overton Comp High School

Exterior

  • STORIES1
  • Garage Space2.0
  • water SourcePublic
  • utilitiesWater Available
  • roofAsphalt
  • lot featuresWooded
  • parkingAttached - Front
  • HEAT TYPECentral, Natural Gas
  • AIR CONDITIONINGCentral Air
  • sewerPublic Sewer
  • HOA AmenitiesPlayground, Trail(s)

Financial

  • Sales Price$515,000
  • Real Estate Tax $2,815/yr
  • HOA $26/mo

Davidson County

36.1766° N, 86.7819° W

Explore

Partner With Our Expert Team

Get assistance in determining current property value, crafting a competitive offer, writing and negotiating a contract, and much more. Contact us today to find out how we can be of assistance to you!

Follow Me on Instagram